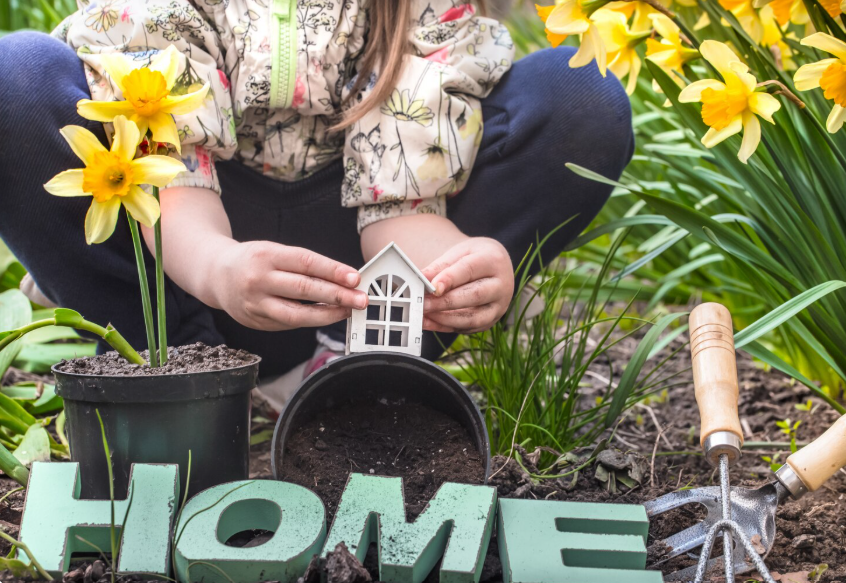







Small houses often come with unique challenges, from limited storage space to a lack of natural light and compact living areas. However, with modern home improvement strategies, small spaces can be transformed into functional, aesthetically pleasing, and highly comfortable homes. Implementing thoughtful design, innovative solutions, and efficient use of available space allows homeowners to maximize every square foot while maintaining style and comfort.
In this comprehensive guide, we explore modern home improvement strategies tailored specifically for small houses, addressing structural adjustments, interior design techniques, smart technology, and cost-effective upgrades.
1. Maximizing Space Efficiency
Space efficiency is the cornerstone of improving small houses. Every corner, wall, and surface must serve a purpose. Some key strategies include:
a) Open Floor Plans
Open floor plans create the illusion of space by reducing the number of walls and partitions. Combining living, dining, and kitchen areas into a continuous space makes small homes feel larger and more connected. Using consistent flooring materials and color palettes across the open areas further enhances this effect.
b) Multi-Functional Furniture
Furniture designed for multiple purposes is crucial in small homes. Examples include:
- Sofa beds that serve as seating during the day and a bed at night.
- Storage ottomans for seating and hidden storage.
- Folding tables and expandable dining surfaces to save room when not in use.
Modern designers are increasingly incorporating modular furniture systems that can be rearranged depending on the activity, creating a highly adaptable living environment.
c) Vertical Storage Solutions
Vertical storage helps utilize wall space that would otherwise be wasted. Shelves, wall-mounted cabinets, and lofted beds create room for storage without reducing floor space. In addition, tall bookshelves, hanging racks, and overhead cabinets in kitchens or bathrooms can store items efficiently, keeping clutter off countertops and floors.
2. Enhancing Natural Light
Lighting significantly influences the perception of space. Small houses often feel cramped if natural light is limited. Modern strategies include:
a) Enlarging Windows
Replacing small windows with larger, energy-efficient windows allows more sunlight to enter, brightening the interior. If structural changes are possible, installing floor-to-ceiling windows or French doors can dramatically open up the living space.
b) Using Mirrors
Mirrors reflect light and create an illusion of depth. Placing a large mirror opposite a window amplifies natural light and visually enlarges the room. Mirror panels in hallways, living rooms, or bathrooms can have both functional and aesthetic benefits.
c) Light-Colored Finishes
Walls, ceilings, and furniture in light shades, especially white or pastel tones, make spaces feel airy and expansive. Combining light colors with reflective surfaces such as glass, metal, or glossy tiles enhances brightness further.
3. Smart Storage and Decluttering
Storage solutions and decluttering play a significant role in small house improvement. Modern homeowners use creative strategies to keep homes organized and spacious:
a) Built-In Storage
Built-in storage units, such as under-bed drawers, wall niches, or staircase cabinets, maximize functionality without taking extra space. These custom solutions integrate storage seamlessly into the home’s architecture.
b) Hidden Storage
Furniture with hidden compartments, like beds with under-storage or benches with internal shelving, helps maintain a clutter-free environment. Concealed storage is especially useful in entryways and living rooms where space is limited.
c) Decluttering Systems
Modern small-house living often incorporates regular decluttering routines. Utilizing minimalism principles—keeping only essential and meaningful items—frees up space, reduces stress, and improves home aesthetics.
4. Modern Kitchen Improvements
The kitchen is the heart of any home. In small houses, optimizing this space is essential:
a) Compact Appliances
Smaller, energy-efficient appliances such as slim refrigerators, drawer dishwashers, and wall-mounted microwaves save space and improve functionality.
b) Pull-Out and Foldable Features
Pull-out pantry shelves, foldable tables, and retractable countertops increase usability without crowding the area. Modern kitchen designs focus on maximizing storage while keeping surfaces uncluttered.
c) Open Shelving
Open shelves create a sense of openness in compact kitchens. They provide easy access to frequently used items while reducing the visual bulk of traditional cabinets.
5. Bathroom Innovations for Small Spaces
Bathrooms in small homes can benefit from modern design and improvement strategies:
a) Floating Vanities
Floating vanities give the illusion of more floor space and make cleaning easier. Paired with under-sink storage, they are both functional and stylish.
b) Glass Shower Panels
Replacing bulky shower curtains or opaque enclosures with clear glass panels opens up the room visually. Frameless glass showers are modern, minimalist, and enhance the perception of space.
c) Wall-Mounted Fixtures
Wall-mounted toilets, sinks, and storage cabinets reduce floor footprint and allow for flexible layouts, improving functionality without compromising style.
6. Outdoor Spaces and Landscaping
Even small homes can benefit from functional and visually appealing outdoor spaces:
a) Compact Gardens
Vertical gardens, container plants, and raised beds optimize small yards or patios. These solutions bring greenery and tranquility without occupying too much ground space.
b) Outdoor Storage Solutions
Using sheds, storage benches, and weather-resistant cabinets helps keep outdoor areas organized while maintaining aesthetics.
c) Multifunctional Decks and Patios
Creating outdoor seating or dining areas that double as storage or workspace enhances the usability of exterior areas.
7. Energy Efficiency Upgrades
Modern small house improvement strategies often focus on sustainability and energy efficiency:
a) LED Lighting
LED lights consume less energy and produce minimal heat, making them ideal for small spaces. Combining recessed ceiling lights with under-cabinet lighting maximizes illumination while minimizing clutter.
b) Insulation and Window Treatments
Proper insulation and high-quality window treatments such as blinds, thermal curtains, or shades improve energy efficiency, keeping interiors comfortable year-round.
c) Smart Thermostats
Smart thermostats optimize heating and cooling, reducing energy consumption and lowering utility bills without sacrificing comfort.
8. Interior Design Trends for Small Homes
Modern interior design for small houses emphasizes simplicity, functionality, and style:
a) Minimalist Design
Minimalism focuses on clean lines, neutral color palettes, and reducing unnecessary items. It makes small spaces appear larger and promotes mental clarity and relaxation.
b) Scandinavian Influences
Scandinavian design incorporates light colors, natural materials, and multifunctional furniture. It prioritizes comfort, functionality, and aesthetic appeal, making it ideal for small homes.
c) Accent Walls and Art
Strategically placing accent walls or artwork adds personality without overwhelming the space. Vertical stripes or bold textures can make ceilings appear taller and rooms more dynamic.
9. Smart Home Technology
Integrating smart technology is a modern solution for improving functionality in small homes:
a) Voice-Activated Systems
Voice-controlled lighting, thermostats, and security systems reduce the need for physical switches, keeping surfaces clear and maintaining a clean look.
b) Compact Appliances with IoT
Smart kitchen and laundry appliances are often designed to save space while providing remote control and automation capabilities.
c) Home Automation
Automated blinds, climate control, and security cameras increase convenience and efficiency, especially in smaller homes where multi-tasking and space optimization are crucial.
10. Flooring and Spatial Perception
Flooring choices can significantly influence how spacious a small house feels:
a) Continuous Flooring
Using the same flooring material throughout the home reduces visual breaks, creating a sense of continuity and openness.
b) Light-Toned Floors
Light-colored wood, laminate, or tiles make rooms feel more expansive. Pairing these with area rugs adds texture without reducing visual space.
c) Raised Platforms
Strategic use of slightly raised platforms for sleeping or dining areas can delineate zones without using walls, maintaining an open and airy atmosphere.
11. Renovation and Structural Improvements
Some small house improvements may involve structural adjustments for maximum impact:
a) Removing Non-Load-Bearing Walls
Eliminating unnecessary walls can expand living areas significantly. Consulting with a structural engineer ensures safety during such renovations.
b) Lofted Spaces
Adding lofts for sleeping, storage, or workspaces maximizes vertical space. Lofted beds are particularly effective in bedrooms with high ceilings.
c) Basement and Attic Utilization
Renovating basements or attics into functional rooms, such as offices, gyms, or storage areas, increases usable living space without expanding the house footprint.
12. Color and Texture Strategies
Color and texture choices influence perception of size and mood:
- Monochromatic Schemes: Using one color in different shades elongates walls and opens space visually.
- Glossy Surfaces: Reflective surfaces enhance light distribution.
- Textured Accents: Adding subtle texture on walls or furniture provides depth without crowding the space.
Frequently Asked Questions (FAQs)
Q1: How can I make a small living room look bigger?
A: Use light colors, open shelving, multi-functional furniture, and mirrors to create the illusion of more space. Minimizing clutter also makes a significant difference.
Q2: Are loft beds suitable for adults in small homes?
A: Yes, loft beds with reinforced structures can accommodate adults, providing both sleeping and storage/work areas underneath.
Q3: What is the most cost-effective way to improve a small kitchen?
A: Installing pull-out shelves, compact appliances, and open shelving provides functionality without major renovations, saving costs.
Q4: How do I maximize storage in a small bathroom?
A: Use wall-mounted vanities, floating shelves, medicine cabinets, and hooks to free up floor space while keeping essentials organized.
Q5: Can smart home devices help in small houses?
A: Yes, smart lighting, thermostats, and appliances reduce physical clutter, improve energy efficiency, and optimize space usage.
Q6: What flooring is best for small houses?
A: Light-colored, continuous flooring materials, such as laminate, hardwood, or large tiles, enhance the sense of space.
Q7: How can I make a small outdoor space functional?
A: Use vertical gardens, modular furniture, storage benches, and compact seating arrangements to maximize usability without overcrowding.
Conclusion
Modern home improvement strategies for small houses focus on maximizing space, increasing natural light, improving storage, and integrating technology while maintaining aesthetic appeal. By carefully selecting furniture, color schemes, and layouts, homeowners can transform small spaces into functional, stylish, and comfortable homes. Whether through structural changes, smart design, or energy-efficient upgrades, small houses can achieve modern living standards without compromising on style or utility.
Investing in these strategies ensures that every square foot of a small house is used effectively, creating a welcoming, organized, and visually appealing environment.