



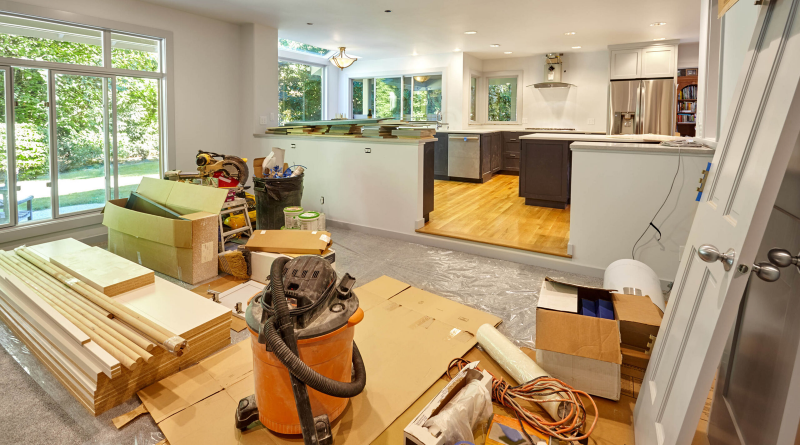
Key Takeaways
- Start with a clear reason for remodeling before choosing finishes.
- Set a complete budget that includes a contingency fund for unknown conditions.
- Use a detailed written scope, a clear contract, and documented decisions.
- Select major materials early so the schedule is less likely to stall.
- Plan for dust, noise, reduced access, and routine changes before construction begins.
A home remodel can improve comfort, safety, storage, and everyday function, but it can also feel disruptive when plans are vague or decisions are made too late. The most manageable projects begin with practical planning, realistic expectations, and a clear process for handling surprises.
Working with a remodeling team such as https://wellspringremodeling.com can give homeowners a more organized path from the first conversation through the final walkthrough. Whether the project involves one bathroom, a kitchen update, or several connected rooms, preparation helps protect both the budget and peace of mind.
Why Remodeling Projects Feel Stressful
Renovations often become difficult when the goals, budget, schedule, or responsibilities are unclear. A homeowner may discover hidden water damage after demolition, wait for a delayed appliance, or realize that a favorite finish does not fit the original allowance. These issues are easier to manage when the project has priorities, written expectations, and a process for approving changes.
It is also important to remember that remodeling is not only a design project. It involves existing building conditions, deliveries, inspections, tradespeople, and daily life inside an active work zone. Planning for each of those factors reduces avoidable pressure.
Define the Reason for the Remodel
Before comparing tile samples or fixture styles, identify the main purpose of the work. Your goal may be to correct a maintenance issue, improve accessibility, gain storage, create better traffic flow, update an outdated room, or prepare the home for long-term living.
Write a one-sentence project statement, such as, “Create a brighter bathroom with safer storage and easier access.” Use it whenever the wish list grows. If a new idea does not support the central goal, it may belong in a future phase instead.
Separate Needs From Nice-to-Haves
Rank every idea before requesting estimates. This gives you options if pricing exceeds the working budget.
- Must-have work: Repairs, safety improvements, code-related work, and essential layout changes.
- Helpful improvements: Better lighting, storage, ventilation, energy efficiency, and circulation.
- Optional finishes: Specialty tile, custom built-ins, premium hardware, and decorative upgrades.
Build a Realistic 2026 Budget
A complete budget includes more than the contractor’s base price. Account for labor, materials, permits, design services, delivery charges, disposal, cleanup, temporary living arrangements, and taxes when applicable. Keep a contingency fund, often roughly 10 to 20 percent depending on the home’s age and the project’s complexity, for concealed damage or required changes.
Budget discipline matters because projects can expand once work is underway. In its 2026 research, homeowners reported exceeding their initial budgets for reasons including higher-than-expected product costs, upgraded materials, and an expanded scope. A clear priority list makes those decisions easier.
Decide What Requires a Professional
Some cosmetic tasks may suit an experienced homeowner, but electrical work, plumbing changes, structural modifications, waterproofing, gas connections, roofing, and major framing usually require qualified professionals. Consider safety, local requirements, insurance, specialized tools, and the cost of correcting an error before choosing a do-it-yourself route.
Compare Contractors Using the Same Scope
Request estimates that address the same work so you can make a meaningful comparison. Confirm license and insurance information, relevant project experience, references, supervision plans, estimated dates, payment milestones, cleanup expectations, and the process for change orders. The lowest proposal is not always the best value if it omits preparation, permits, materials, or finish work.
Create a Detailed Scope of Work
A useful scope describes what will be done in plain language. It should identify included and excluded areas, product allowances, demolition, surface preparation, floor protection, dust control, cleanup, inspections, and completion standards. Avoid relying on broad phrases such as “complete remodel” without supporting details.
Select Materials Before Construction Starts
Late selections can interrupt a schedule, especially for cabinets, flooring, tile, doors, appliances, plumbing fixtures, lighting, and hardware. Create a finish schedule that lists product names, colors, sizes, quantities, prices, and expected delivery dates. Keep the document shared with everyone who needs to act on it.
Check Permits and Property Rules Early
Permit requirements vary by location and project type. Structural, electrical, plumbing, exterior, and addition work commonly needs review or inspection, so contact the local building department before construction begins. Understanding how a building permit process works can help homeowners ask better questions about timing, approvals, and responsibility. Also review condominium, neighborhood, or homeowners association rules when they apply.
Plan for Life During Construction
Prepare for the disruption before the first workday. Set up a temporary kitchen if necessary, protect or remove fragile belongings, establish safe walking paths, and place daily essentials where they remain accessible. Families should also plan for pets, children, remote work, parking, noise, and rooms that may be unavailable during part of the project.
Set Communication Rules
Agree on one main point of contact, the update frequency, the preferred communication method, and how urgent questions will be handled. Put material changes, added costs, and schedule adjustments in writing. A short shared project log can prevent confusion about what was approved and when.
Common Remodeling Mistakes to Avoid
- Starting demolition before key materials are ordered or confirmed.
- Selecting a contractor based only on the lowest price.
- Changing the layout after work has begun.
- Skipping the contingency fund.
- Ignoring drainage, ventilation, or moisture concerns.
- Approving extra work verbally without written documentation.
- Setting a completion date that leaves no room for inspections or delays.
A Simple Remodeling Timeline
- Define the goal, priorities, and preliminary budget.
- Inspect the space and identify potential risks.
- Compare contractors and finalize the scope and contract.
- Choose materials, confirm lead times, and secure permits if required.
- Prepare the home and establish communication routines.
- Review progress at agreed milestones and document approved changes.
- Complete a final walkthrough and resolve punch-list items.
Questions to Ask Before Signing a Contract
- Who will supervise the project each day?
- Who obtains permits and coordinates inspections?
- What happens if hidden damage is discovered?
- How are changes priced, documented, and approved?
- Which materials are included, and which are allowances?
- How will nearby rooms and belongings be protected?
- What warranty or follow-up process is provided?
Final Walkthrough Checklist
Test doors, drawers, outlets, fixtures, ventilation, drainage, and appliances. Inspect paint, trim, flooring, tile, caulking, and cleanup. Create a written punch list with the location and a clear description of each remaining item, then keep copies of warranties, product information, permits, and final payment records.
Conclusion
A low-stress remodel begins long before construction starts. Clear goals, a realistic budget, early selections, written agreements, and steady communication make it easier to respond to surprises without losing sight of the finished result. With a thoughtful plan, the process can stay focused on creating a home that works better every day.